Blank Canvas
Crocs × TikTok Shop
Industry Hours
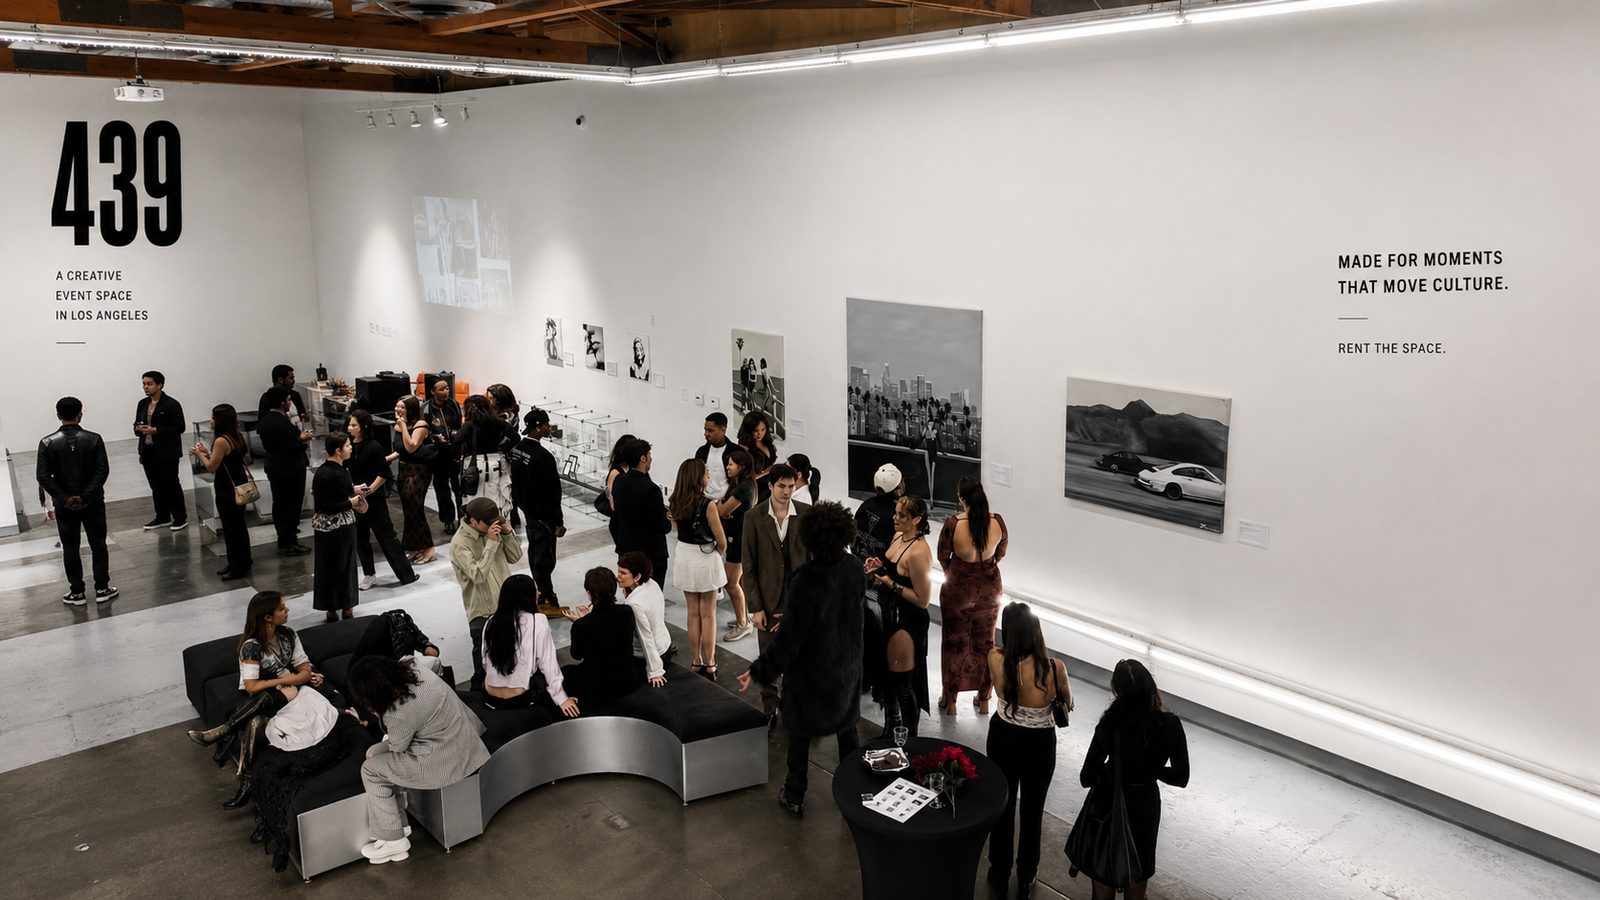
Gallery Night
Build-Out 0%
Scroll — Full-Space Build-Out
A flexible Fairfax venue for events, brand activations, art, music and production.
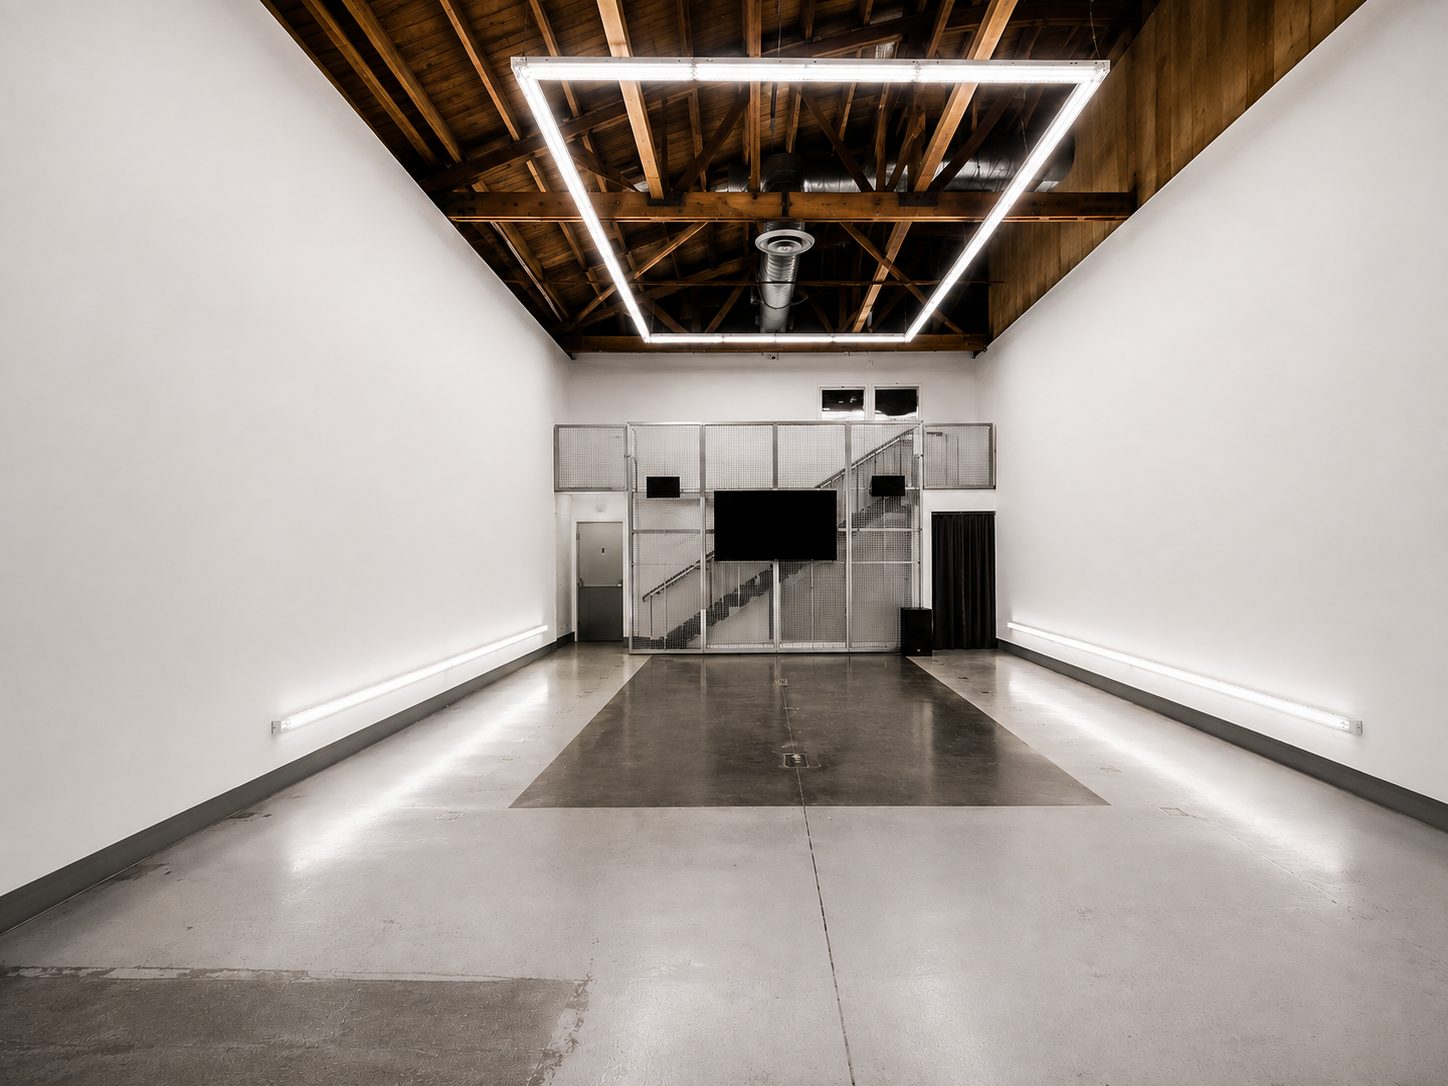
Large open-format white-box event space with exposed wood-beam ceilings, concrete floors, long gallery walls, a street-facing glass storefront and a flexible, largely unobstructed footprint. Keep scrolling — watch the room build out.
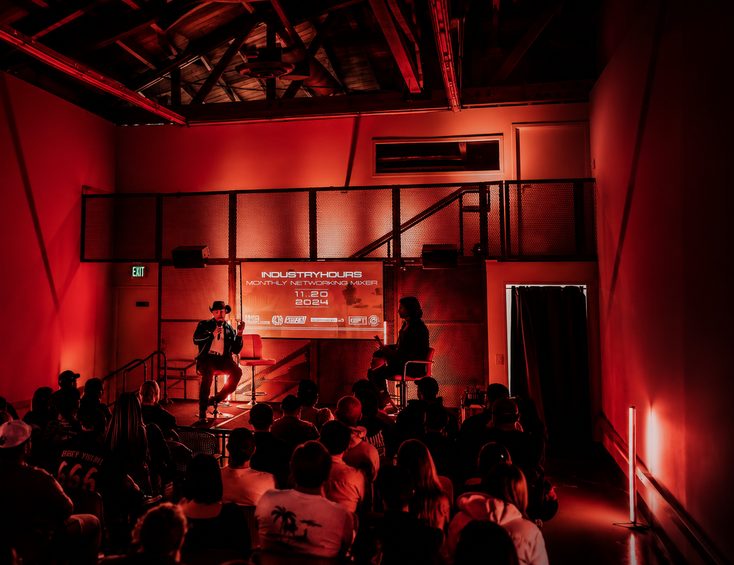
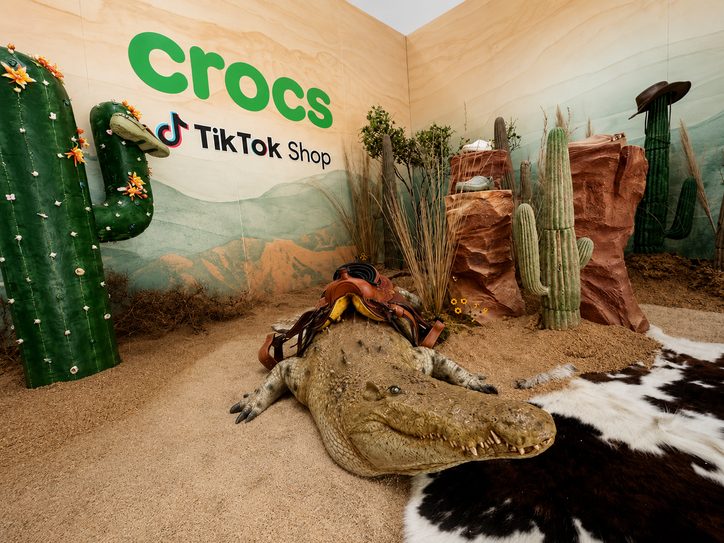
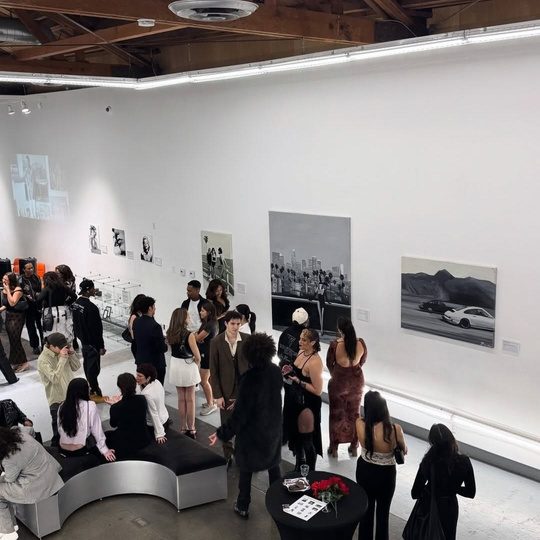
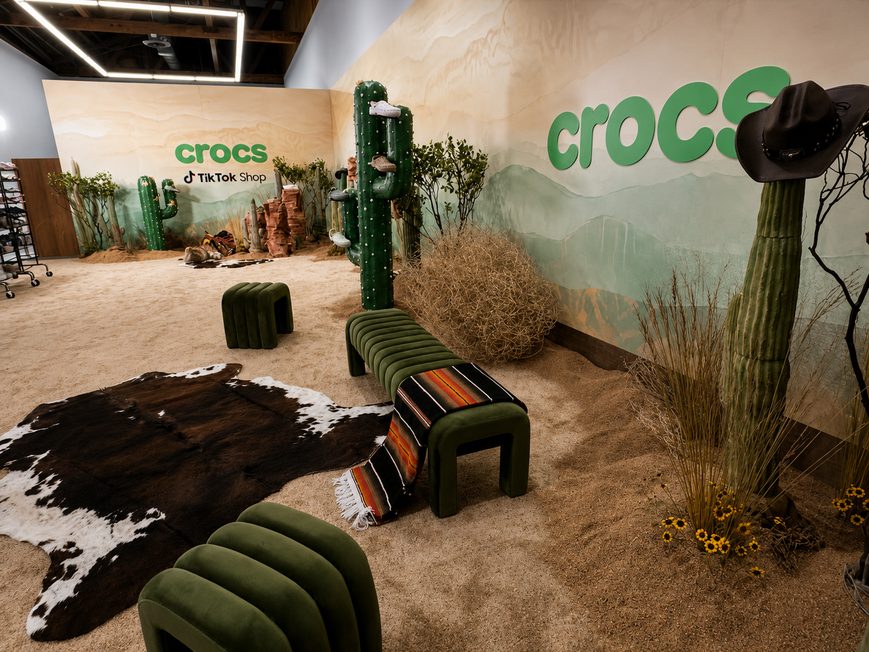
Overhead linear architectural lighting, ceiling track lighting and perimeter lighting. White walls support projection and lighting treatments. The open floor plan accommodates temporary staging, presentation setups and production installations, subject to approval.
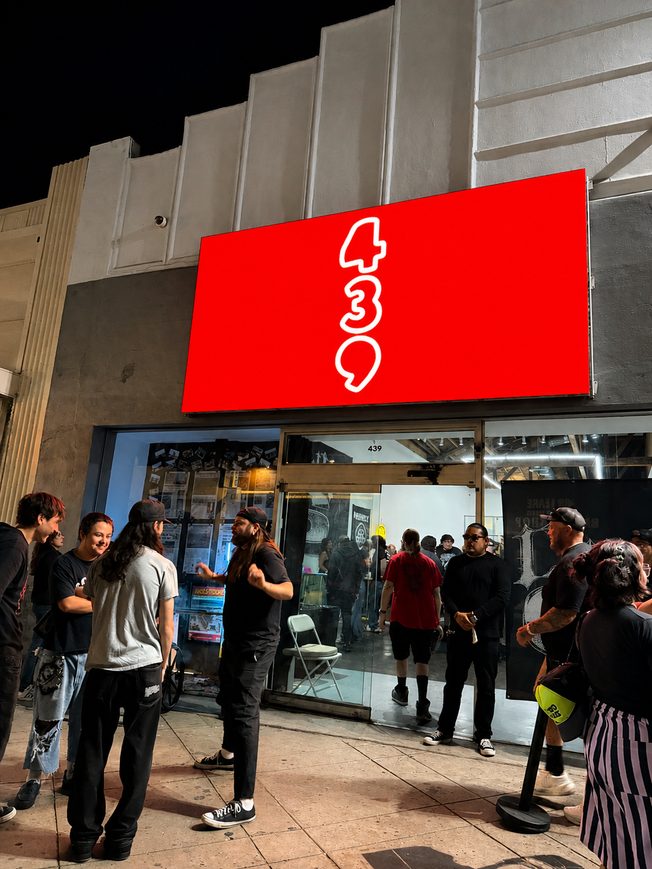
Ground-level Fairfax entrance with direct street-to-space access for event load-in and load-out. A separate enclosed room can function as a green room, production office, talent holding or event operations space.
The neutral white-box environment supports scenic builds, temporary wall treatments, custom flooring, furniture, large-format branding, product displays and immersive installations.
A curated vintage furniture collection and modular staging, available in-house for your build.
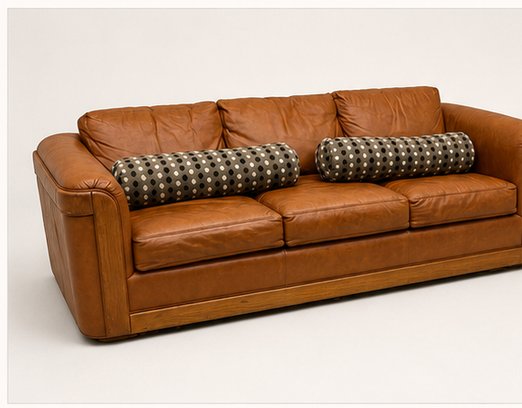 01
01Brown leather with rolled arms and bolster pillows.
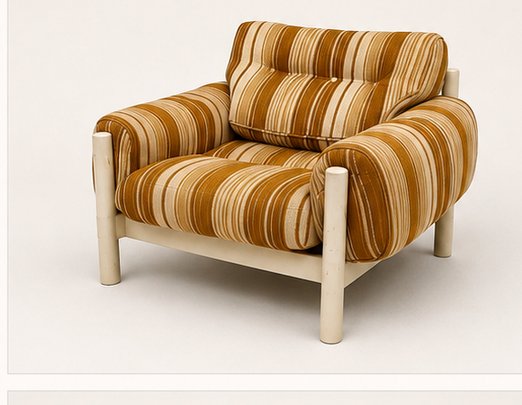 02
02Striped upholstery on a tubular frame — mustard, tan and cream.
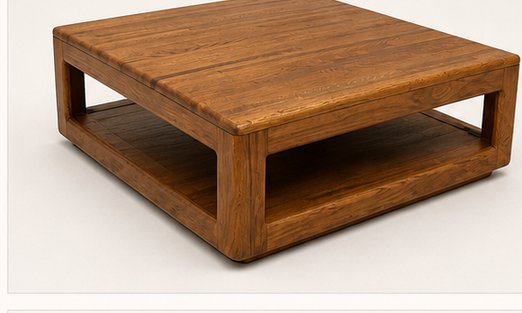 03
03Solid wood with open shelf, medium brown finish.
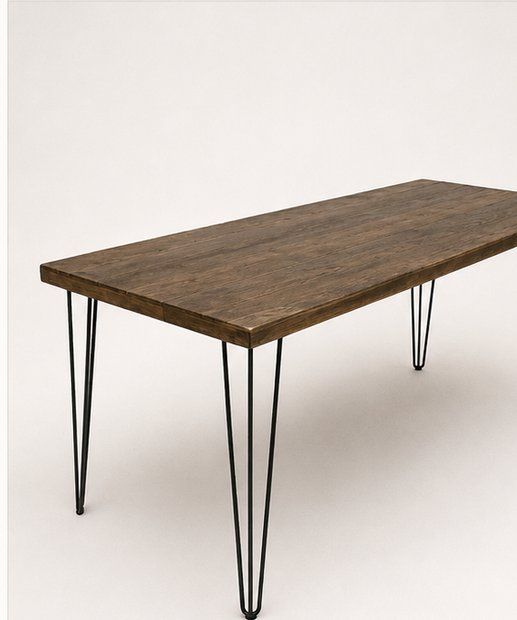 04
04Hairpin legs, clean minimal profile with timeless character.
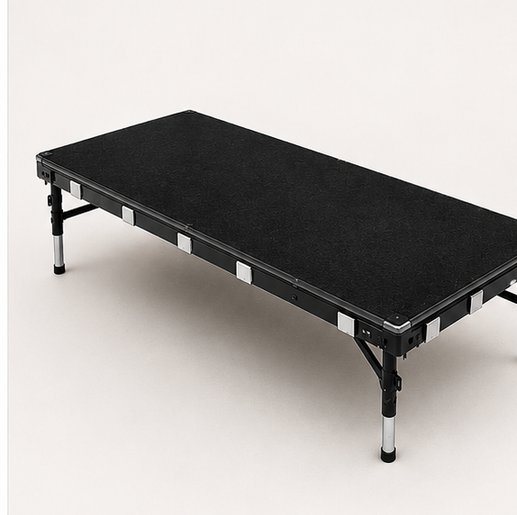 05
05Steel-frame platforms, quick to assemble for performances, panels and presentations.
Full furniture collection available on request.

439 N FAIRFAX AVE · LOS ANGELES, CA
Rent the Space